Launch offer — valid today only

ICC Commercial Building Inspector (B2) Exam: Every Topic on Its Own Drawn Page With Every Concept Drawn Step by Step!

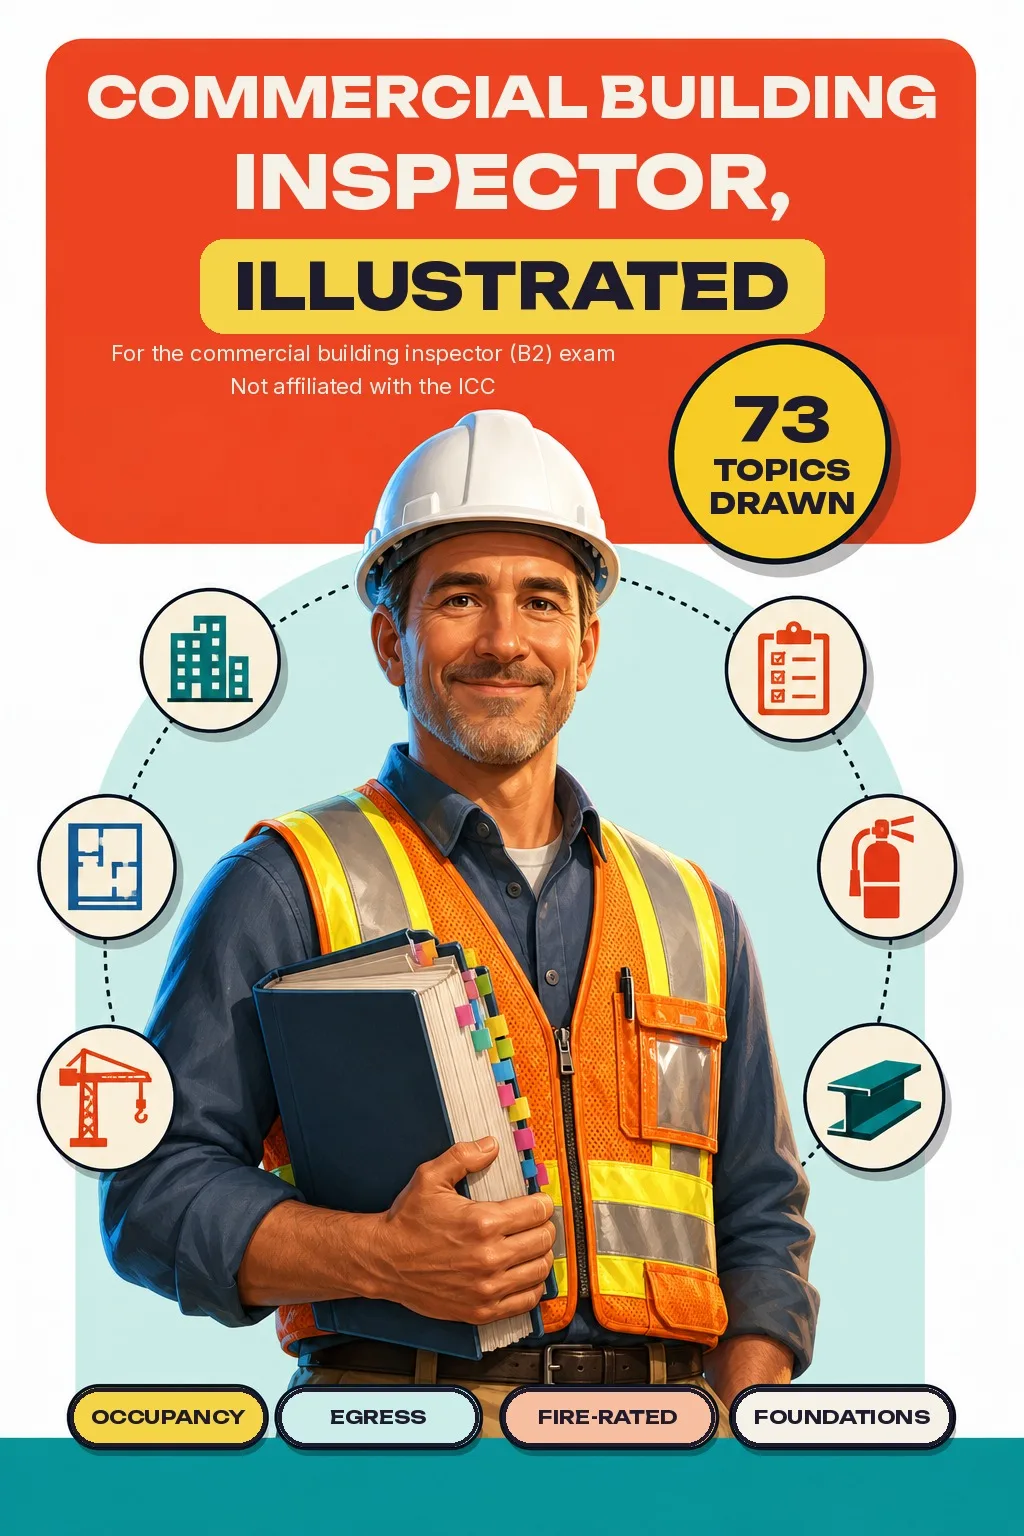
Types of construction, fire walls vs fire barriers vs fire partitions, penetrations, occupant load, egress and sprinklers: in the code it's a wall of text. Here each topic fits on one page, with the drawing, what to check on site and the chapter to open. 78 drawn pages.

YES, I WANT THE ILLUSTRATED GUIDE

🔒 Secure checkout · PDF by email · 30-day guarantee

One topic per pagethe drawing shows you the rule and the text backs it up
78 drawn pages11 parts, from the exam itself to the final review map
Up-to-date sourcesICC B2 content outline and the IBC 2021 and 2024, by chapter

This Is What the Pages You Will Study Look Like

One topic per page, the drawing that shows you what to check, and the boxes with what you need to know:

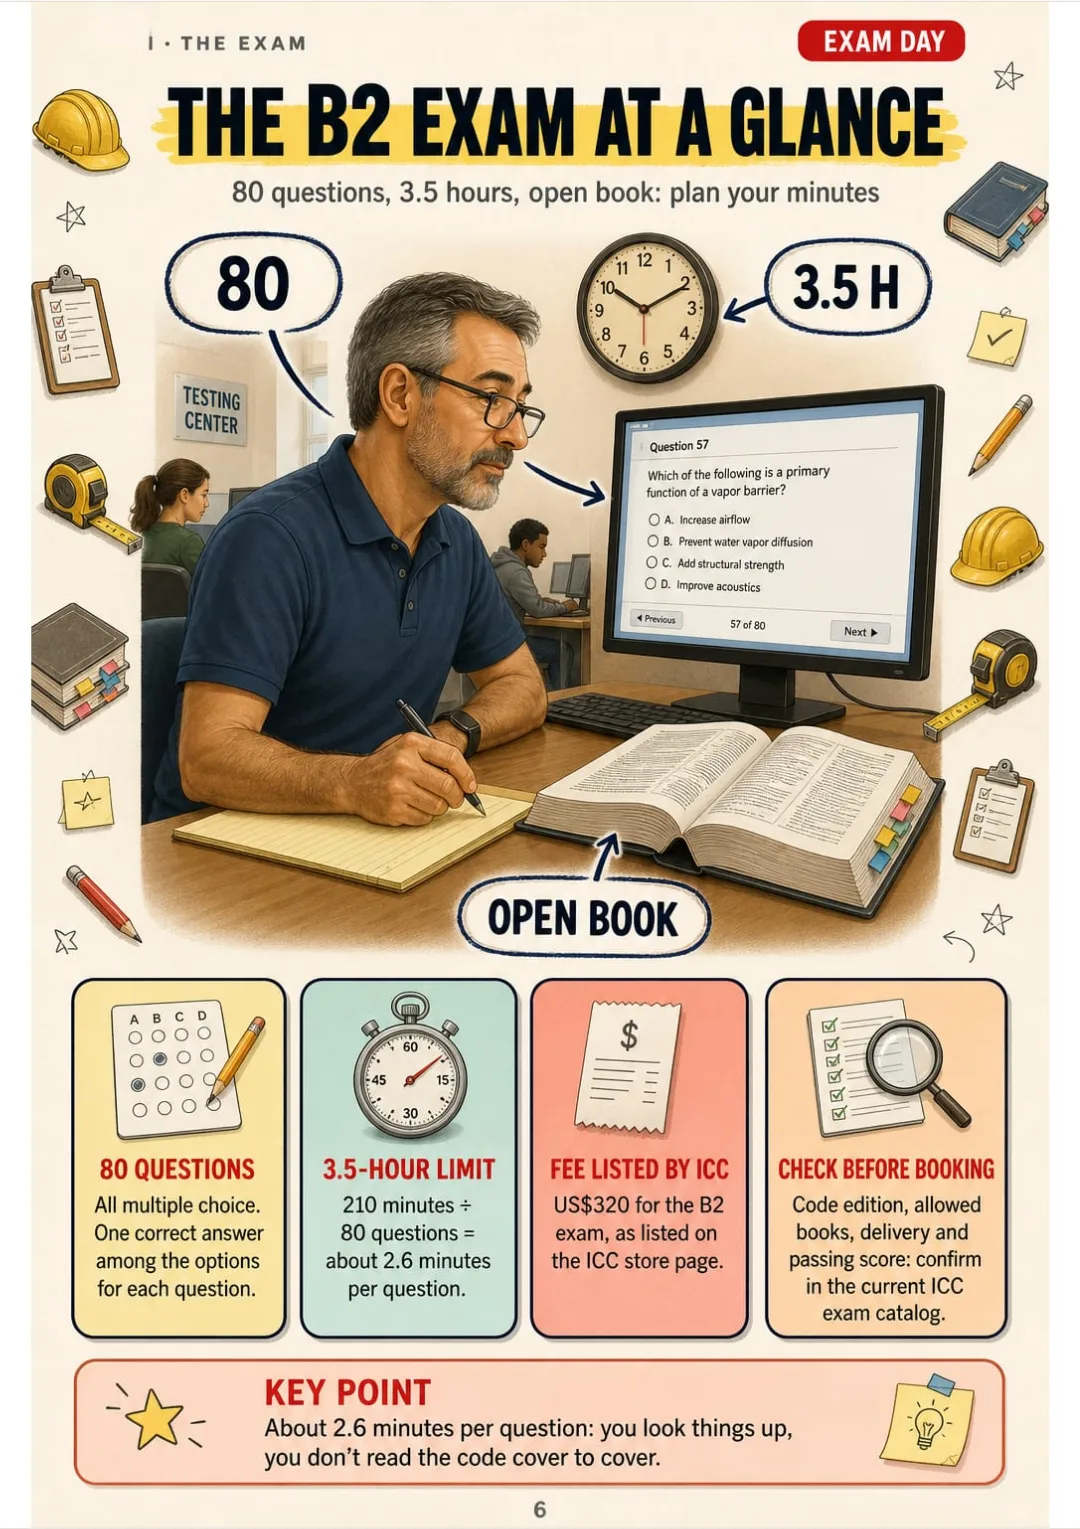
80 questions · 3.5 hours · open book · about 2.6 minutes per question
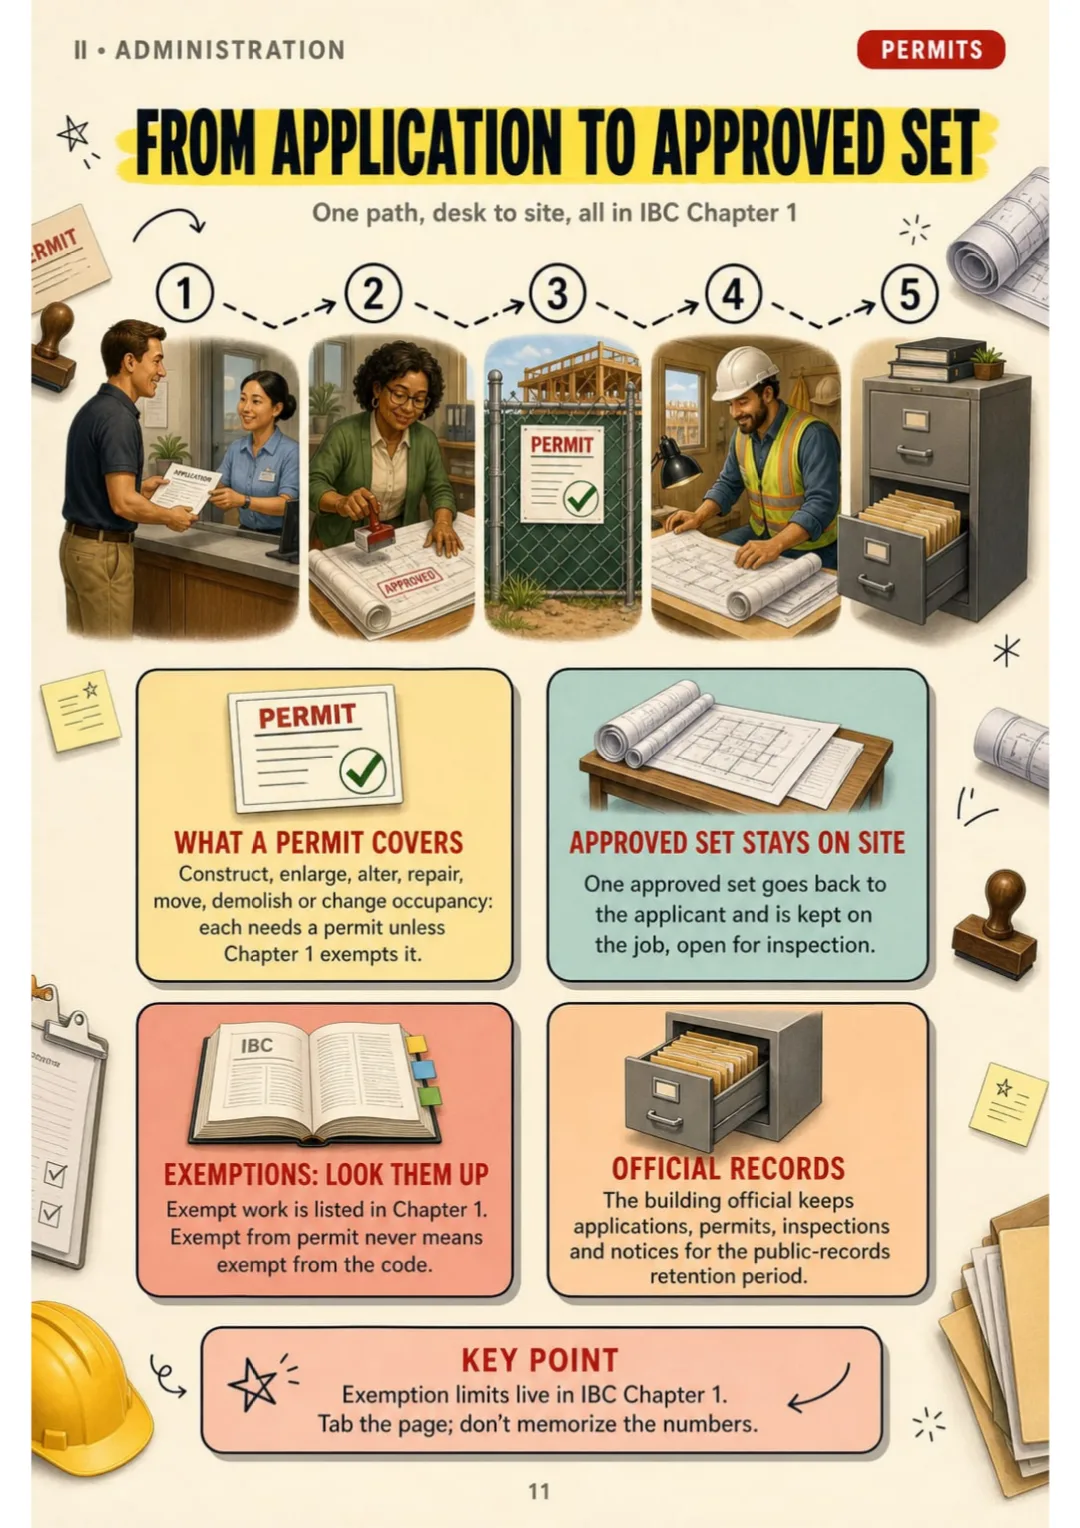
Permit to approved set to jobsite copy to records, all in IBC Chapter 1
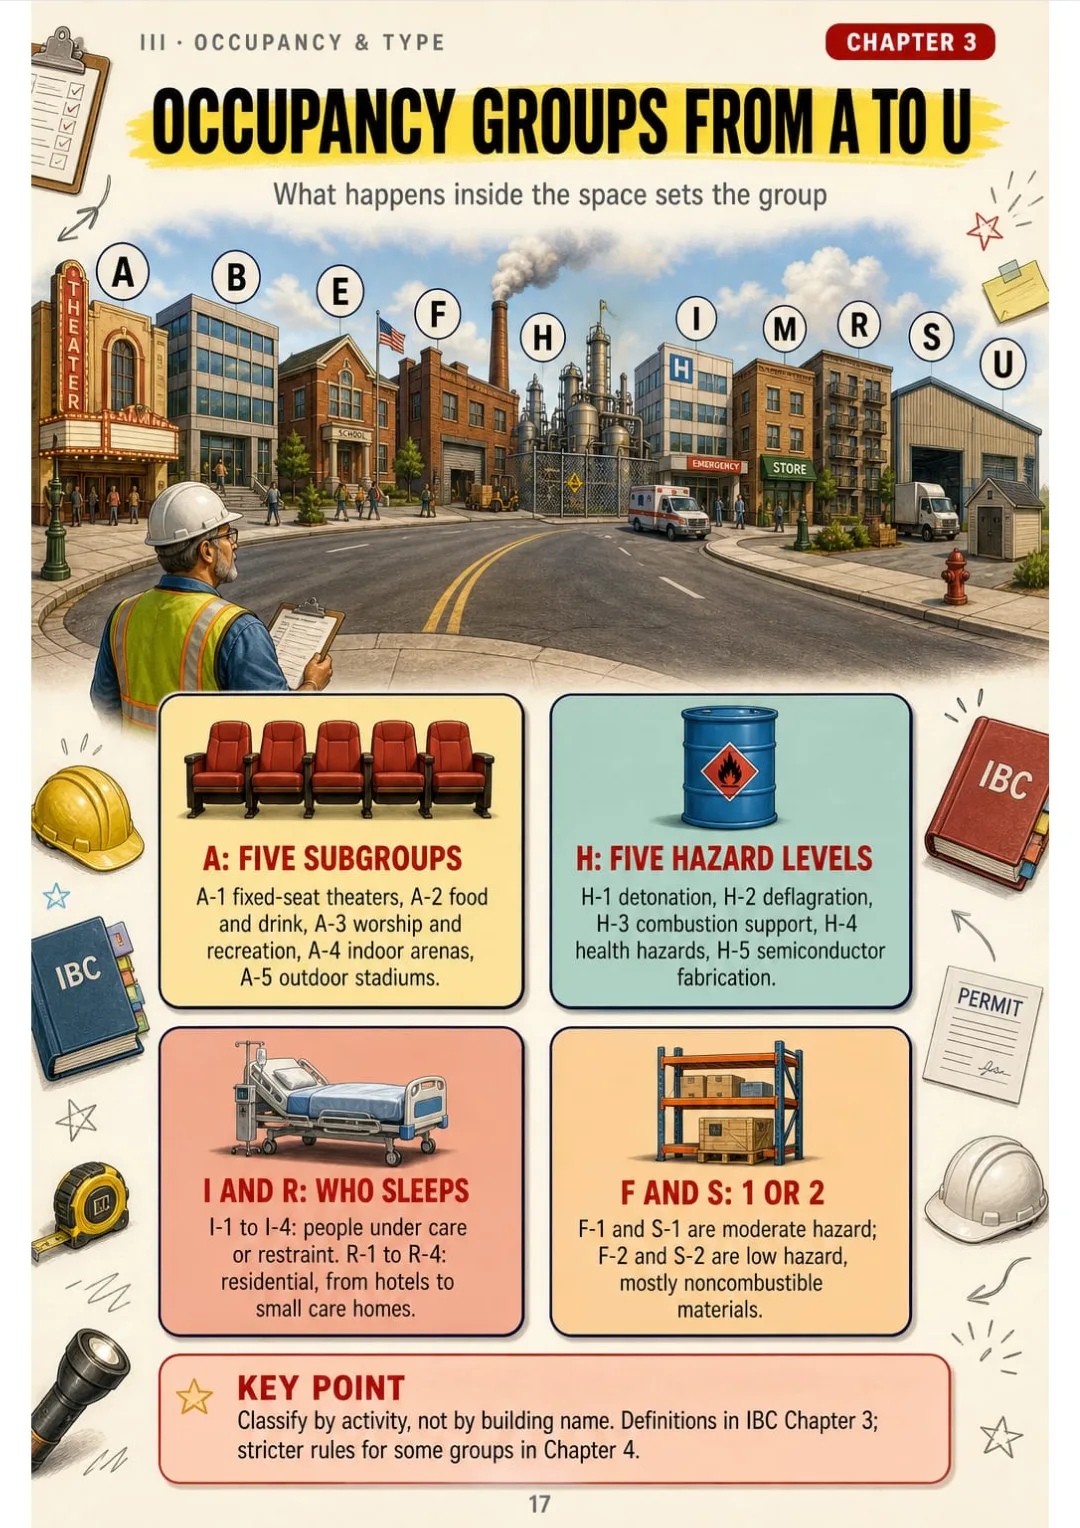
A, B, E, F, H, I, M, R, S, U: each group drawn as a building on one street, IBC Chapter 3.
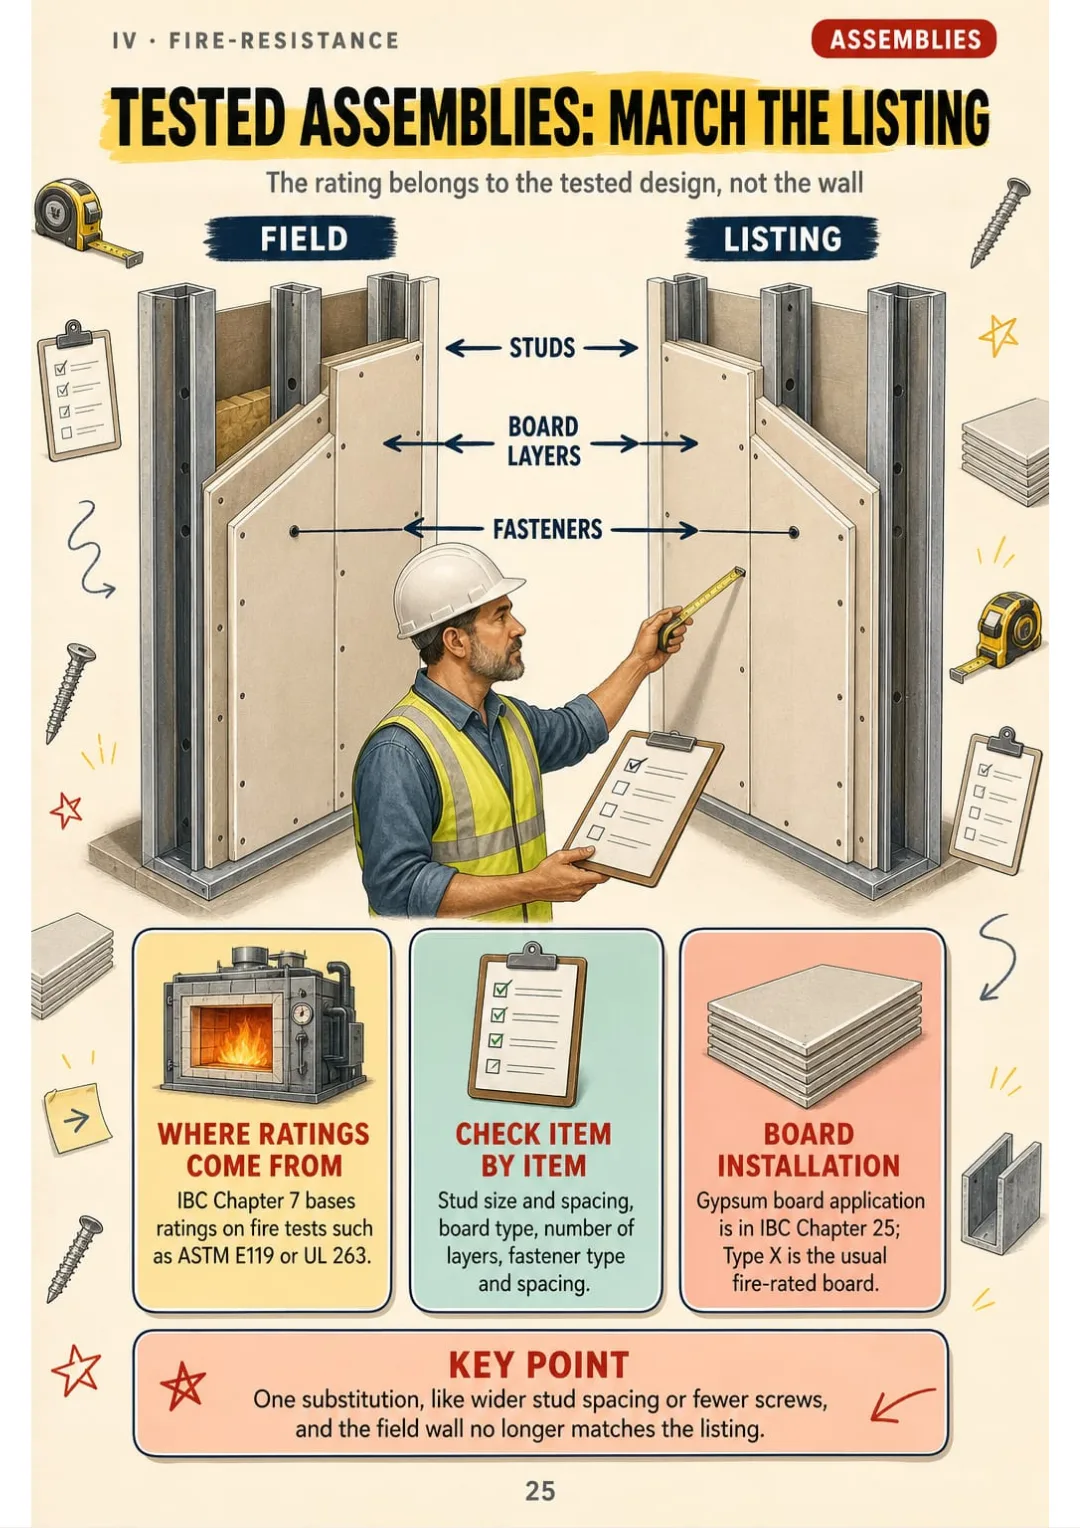
Field wall vs listed design: studs, board, layers and fasteners checked one by one.
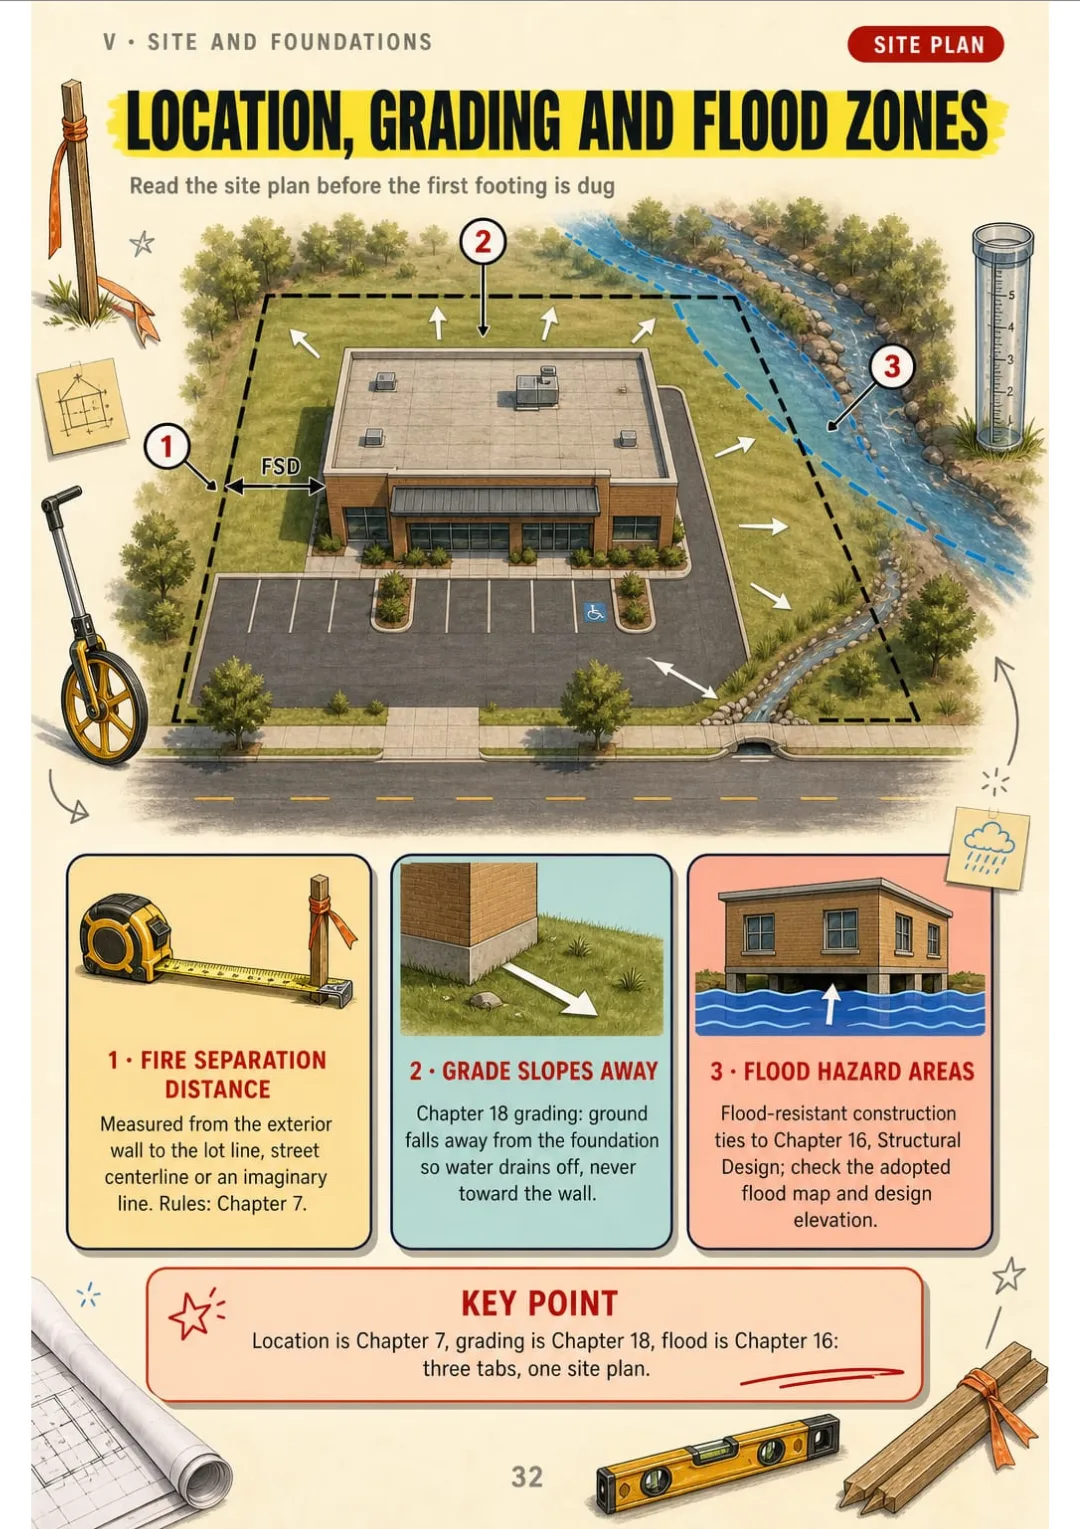
Fire separation distance (Ch. 7), grading (Ch. 18) and flood zones (Ch. 16) on one drawn site plan
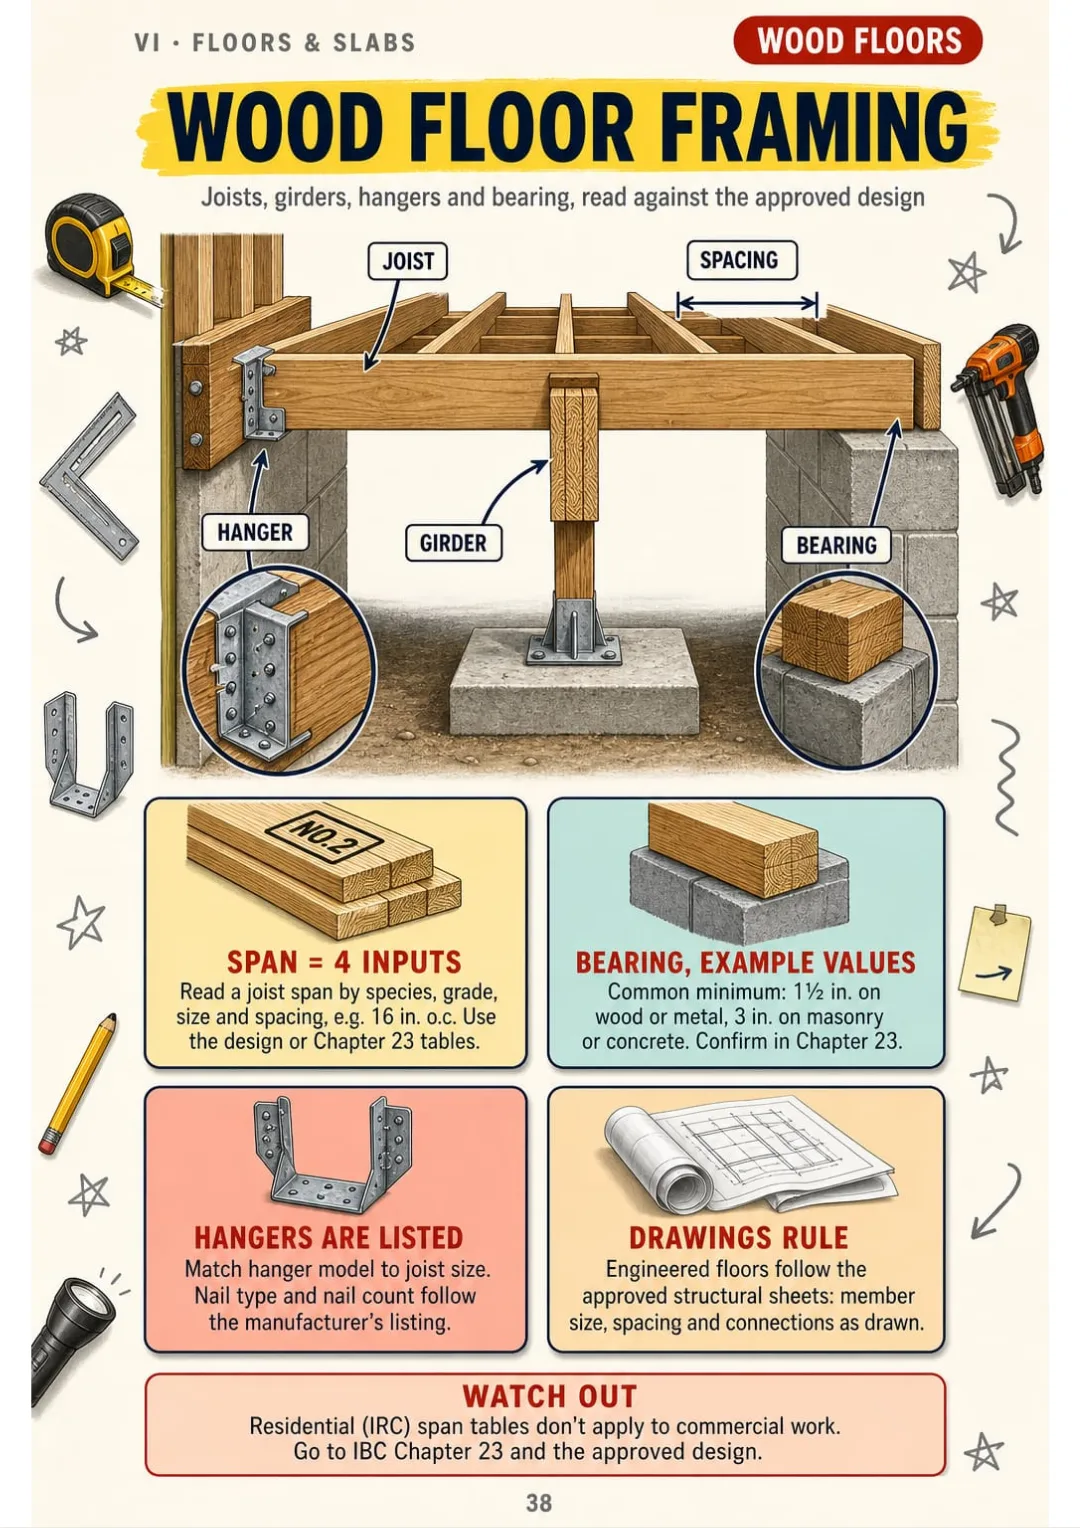
Joist span depends on species, grade, size and spacing — and hangers follow their listing
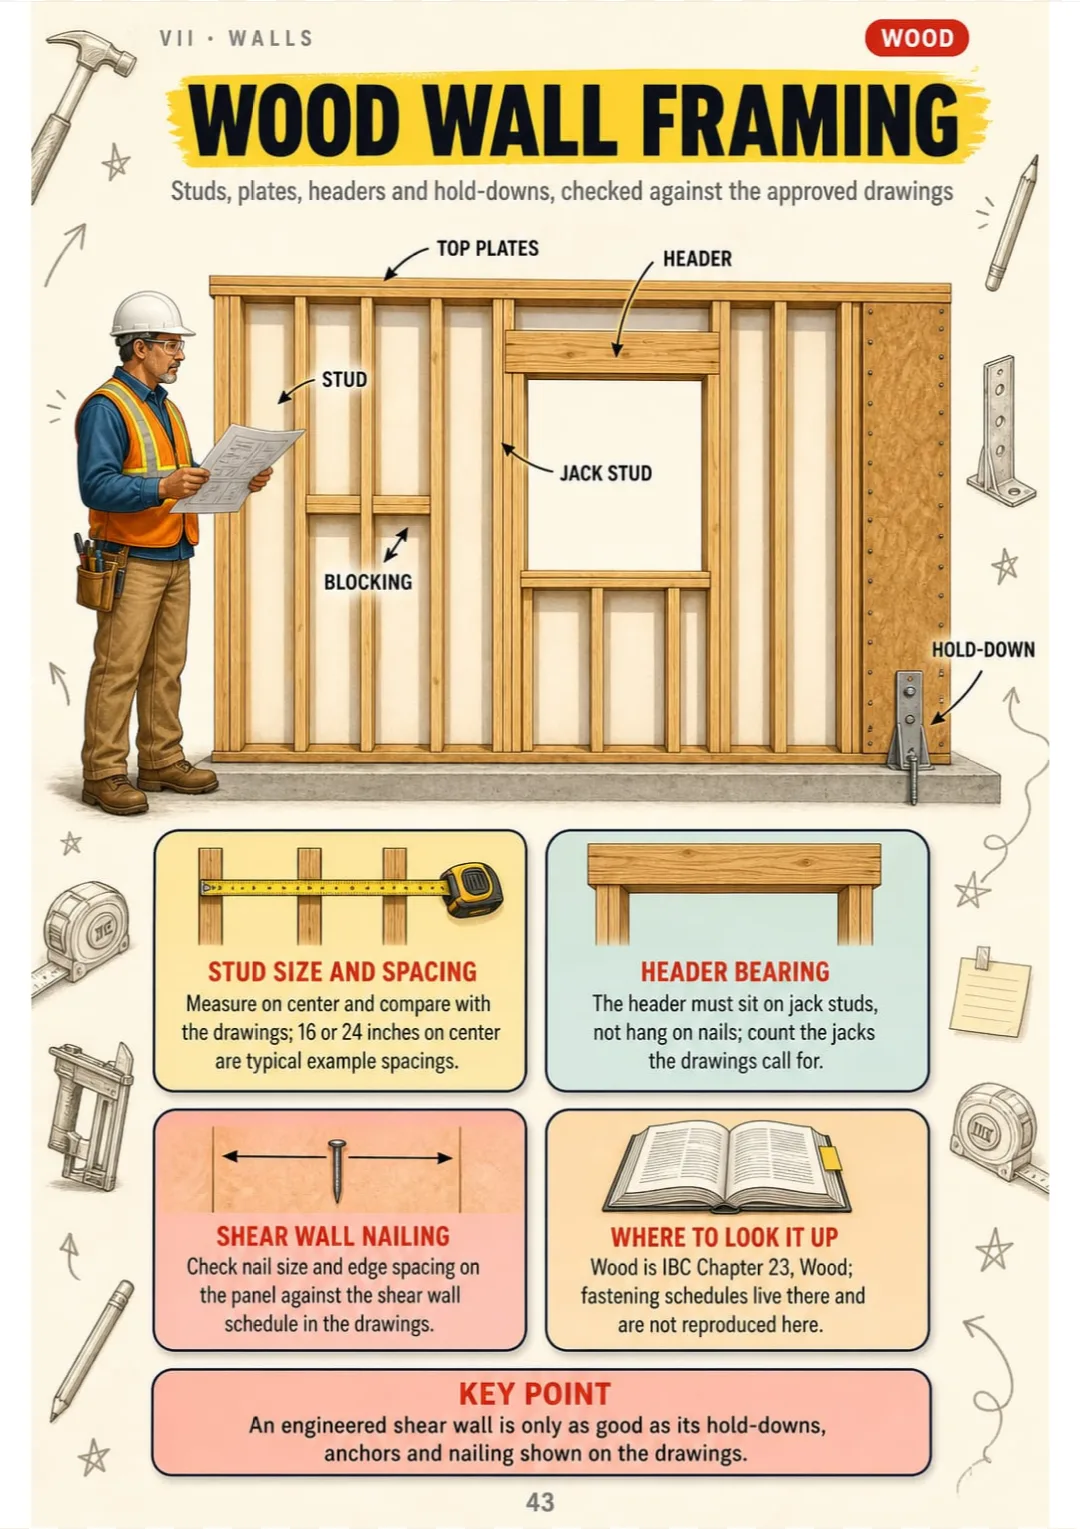
Wood wall framing: every part labeled, checked against the drawings and IBC Chapter 23
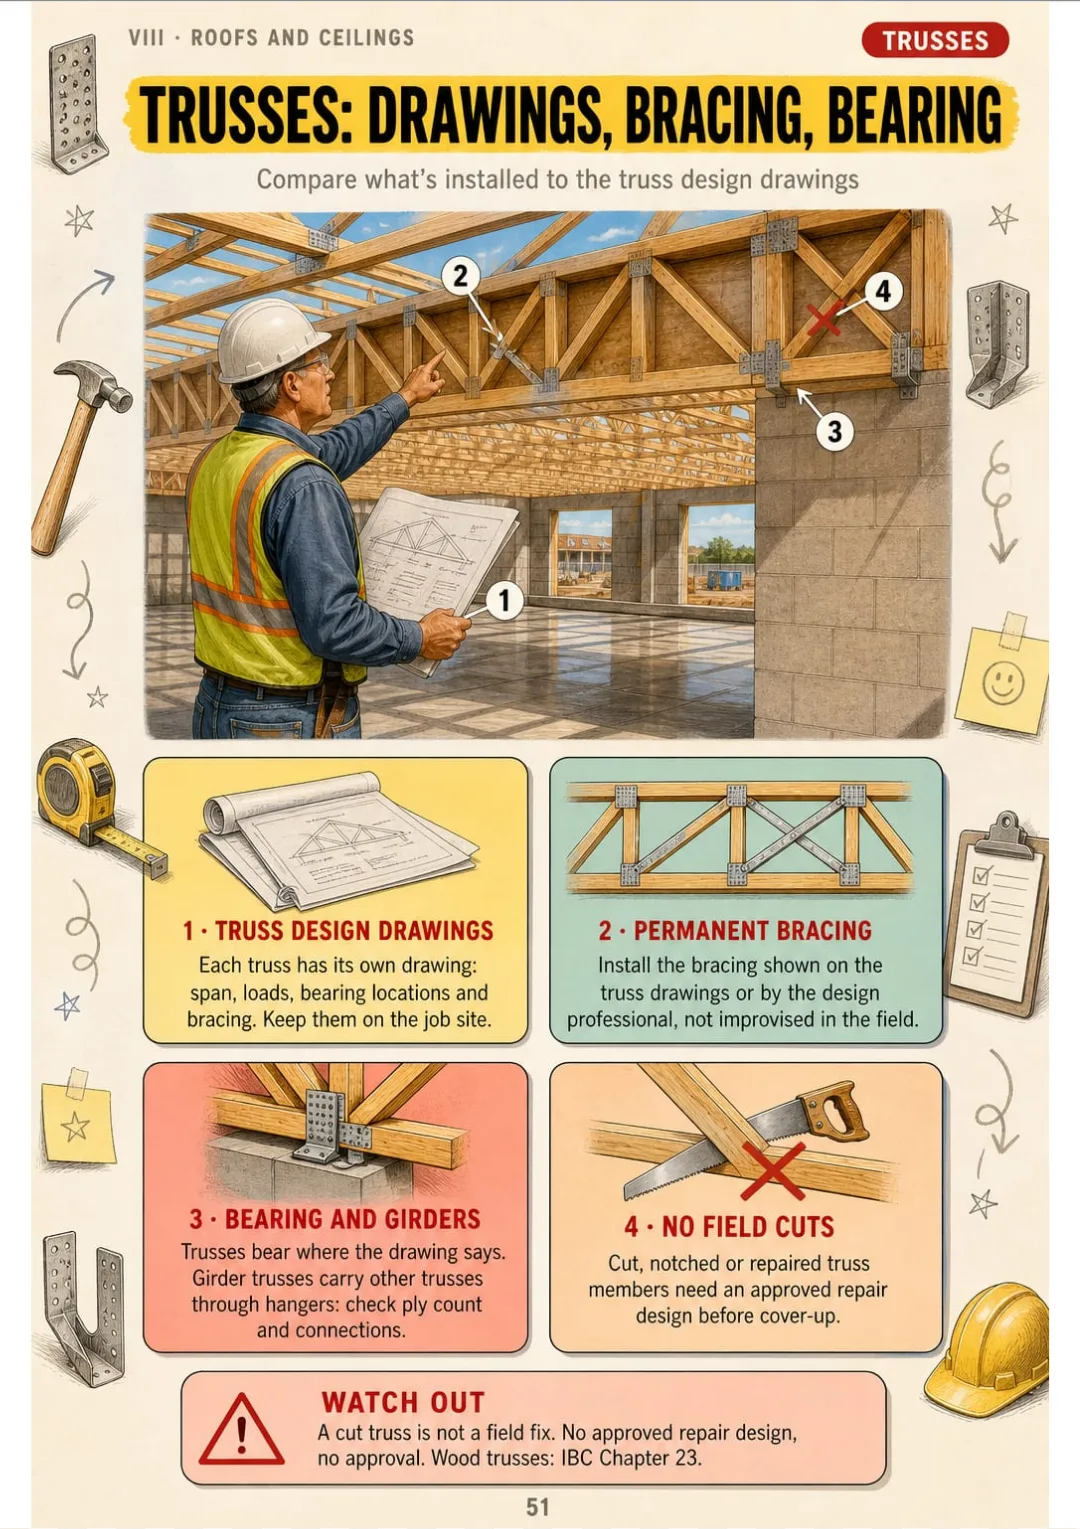
Truss drawings, permanent bracing, bearing points and girder trusses, IBC Chapter 23

Swipe to see more →

These are real pages from the book. The table of contents is the full one: 11 parts and 73 topics.

It's That Nobody Put It in Order for You.

You've read the occupancy groups three times. You close the code book...

...and you can't say which letter is the warehouse and which one is the factory. It was just lines of text in a row.

A, B, E, F, H, I, M, R, S, U: each group drawn as a building on one street, IBC Chapter 3.

Here the occupancy groups are one page: a single street with a building for each letter, from A for assembly to U for utility.

And on the pages next to it, each topic gets its own: mixed occupancies, the types of construction, fire-resistance ratings and allowable height and area.

First you see why the buildings are grouped that way. Then the letters stay with you on their own.

SEE THE DIFFERENCE

Stop hunting through code text you can't picture:

THIS
  • Pages and pages of dense text
  • Code rules without a single drawing
  • On exam day, you don't know where to start
The permit process begins when the applicant files an application, together with construction documents prepared in sufficient detail, with the department having jurisdiction. Following plan review, documents found to be in conformance are marked as approved; one approved set is returned for retention at the jobsite, where it must remain available to the inspector throughout construction, while the department retains its own set. Any subsequent deviation requires the submission and approval of revised documents, and all applications, permits, inspection reports and notices become part of the permanent record.
FOR THIS
  • Every rule drawn
  • One topic per page, with the key points in boxes
  • You remember it because you've seen it
Permit to approved set to jobsite copy to records, all in IBC Chapter 1
CONTENTS

Take a Look at the 11 Parts and 73 Topics

The exam, administration and plans, occupancy and construction type, fire-resistance-rated construction, site and foundations, floors, walls, roofs, means of egress, fire protection and special construction, and the final review: 78 pages, all illustrated

IThe Commercial Inspector Exam · pp. 6-10
  1. The Exam at a Glance
  2. Seven Content Areas and Their Weights
  3. Open Book: Tabs and a Lookup Routine
  4. How the Building Code Is Organized
  5. How to Use This Book
IIAdministration and Plan Reading · pp. 11-16
  1. Permits, Approved Documents and Records
  2. Inspections, Special Inspections and Structural Observations
  3. Correction Notices, Stop Work Orders and the Certificate of Occupancy
  4. Reading the Drawing Set: Sheets and Symbols
  5. Sections, Details and Schedules
  6. Approved Materials, Labels and Listings
IIIOccupancy, Construction Type and Area · pp. 17-24
  1. Occupancy Groups from A to U
  2. Mixed Occupancies: Accessory, Nonseparated, Separated
  3. Types of Construction from I to V
  4. Fire-Resistance Ratings of Building Elements
  5. Allowable Height and Area: the Basic Idea
  6. Frontage and Sprinkler Increases
  7. Fire Separation Distance and Exterior Walls
  8. Interior Environment: Rooms, Light and Ventilation
IVFire-Resistance-Rated Construction · pp. 25-31
  1. Tested Assemblies: Matching the Listing
  2. Fire Walls, Fire Barriers and Fire Partitions
  3. Smoke Barriers and Smoke Partitions
  4. Shaft Enclosures
  5. Opening Protectives: Fire Doors and Windows
  6. Penetrations: Through and Membrane
  7. Joint Systems, Fireblocking and Draftstopping
VSite, Footings and Foundations · pp. 32-37
  1. Building Location, Grading and Flood Zones
  2. Soils and Load-Bearing Values
  3. Footings: Depth, Width and Frost
  4. Stepped Footings and Special Foundations
  5. Piles and Piers
  6. Foundation Walls, Dampproofing and Waterproofing
VIFloors and Concrete Slabs · pp. 38-42
  1. Wood Floor Framing: Spans, Bearing, Connections
  2. Cutting, Notching and Boring Limits
  3. Subfloors, Decking and Crawl Spaces
  4. Concrete Slabs and Vapor Retarders
  5. Concreting in Hot and Cold Weather
VIIWalls and Wall Coverings · pp. 43-50
  1. Wood Wall Framing and Engineered Systems
  2. Cold-Formed Steel Framing
  3. Masonry Walls: Units, Mortar and Grout
  4. Masonry Lintels, Bond and Lateral Support
  5. Concrete Walls and Bracing
  6. Reinforcing Steel: Laps, Cover and Cleanliness
  7. Sheathing, Water-Resistive Barriers and Flashing
  8. Veneer, Stucco and Lath
VIIIRoofs, Ceilings and Interior Coverings · pp. 51-54
  1. Trusses: Drawings, Bracing and Bearing
  2. Roof Coverings, Slope and Drainage
  3. Attics: Ventilation, Access and Insulation
  4. Gypsum Board and Ceiling Systems
IXMeans of Egress · pp. 55-63
  1. Occupant Load: Who Is in the Room
  2. Egress Width and Capacity
  3. Number of Exits and Their Separation
  4. Travel Distance and Common Path
  5. Doors, Hardware and Egress Direction
  6. Stairways: Risers, Treads, Headroom
  7. Ramps, Handrails and Guards
  8. Exit Discharge, Exit Signs and Lighting
  9. Accessible Means of Egress
XFire Protection, Finishes and Special Construction · pp. 64-75
  1. Sprinklers: Where They Are Required
  2. Standpipes, Fire Alarms and Detection
  3. Smoke Control, Smoke and Heat Vents
  4. Interior Finishes: Flame Spread Classes
  5. Foam Plastics and Insulation
  6. Safety Glazing: Hazardous Locations
  7. Accessibility: Routes, Ramps and Parking
  8. Safeguards During Construction
  9. Special Construction: Membranes, Awnings, Signs
  10. Elevators, Towers and Seismic Restraint
  11. Exterior Stairs, Decks and Balconies
  12. Fireplaces and Chimneys
XIReview · pp. 76-78
  1. Frequent Mix-Ups, Side by Side
  2. The Exam-Day Lookup Routine
  3. Final Review Map

What If Every Topic Fit on a Single Page?

Imagine this:

Instead of rereading half a page on fire walls, fire barriers and fire partitions without being able to picture them...

...you open the page and find the three walls drawn side by side, with what each one separates and what the inspector checks on site.

Fire separation distance (Ch. 7), grading (Ch. 18) and flood zones (Ch. 16) on one drawn site plan

And occupancy groups, construction types, penetrations, egress and sprinklers turn into drawings and tables you can read at a glance.

You stop repeating and start understanding.

That's exactly what Commercial Building Inspector, Illustrated does. It's not “just another study guide.” It's 11 parts and 73 illustrated topics, and at the end the frequent mix-ups side by side, an exam-day lookup routine and a final review map. Because what your brain sees in order, it remembers.

Because what your brain sees organized, it remembers.

Here Is What You Get with Commercial Building Inspector, Illustrated:

Ipp. 6-10

The Commercial Inspector Exam

Walk in knowing the exam: 80 questions, 3.5 hours, open book, the seven content areas and their weights, a tabbing and lookup routine, and how the code is organized.

IIpp. 11-16

Administration and Plan Reading

Permits and approved documents, inspections and special inspections, correction notices, stop work orders, the certificate of occupancy, reading the drawing set, and labels and listings.

IIIpp. 17-24

Occupancy, Construction Type and Area

Occupancy groups from A to U, mixed occupancies, Types I to V, fire-resistance ratings, allowable height and area, frontage and sprinkler increases, fire separation distance and interior environment.

IVpp. 25-31

Fire-Resistance-Rated Construction

Tell the three walls apart at a glance: tested assemblies, fire walls vs fire barriers vs fire partitions, smoke barriers, shafts, fire doors and windows, through and membrane penetrations, joints, fireblocking and draftstopping.

Vpp. 32-37

Site, Footings and Foundations

Building location, grading and flood zones, soils and load-bearing values, footing depth and frost, stepped footings, piles and piers, dampproofing and waterproofing.

VIpp. 38-42

Floors and Concrete Slabs

Wood floor framing, cutting, notching and boring limits, subfloors and crawl spaces, slabs and vapor retarders, and concreting in hot and cold weather.

VIIpp. 43-50

Walls and Wall Coverings

Wood and cold-formed steel framing, masonry units, mortar and grout, lintels and bond, concrete walls, rebar laps and cover, sheathing, WRBs, flashing, veneer and stucco.

VIIIpp. 51-54

Roofs, Ceilings and Interior Coverings

Truss drawings, bracing and bearing, roof coverings, slope and drainage, attic ventilation and access, gypsum board and ceiling systems.

IXpp. 55-63

Means of Egress

Occupant load, egress width, number of exits, travel distance and common path, doors and hardware, stairways, ramps, handrails and guards, exit signs and accessible egress.

Xpp. 64-75

Fire Protection, Finishes and Special Construction

Where sprinklers are required, standpipes and alarms, smoke control, flame spread classes, foam plastics, safety glazing, accessibility, safeguards during construction and special construction.

XIpp. 76-78

Review

The frequent mix-ups side by side, the exam-day lookup routine and a final review map of the whole book.

At the end of the book: Frequent mix-ups side by side, an exam-day lookup routine and a final review map.
And That Is Not All: 2 More Books, Free

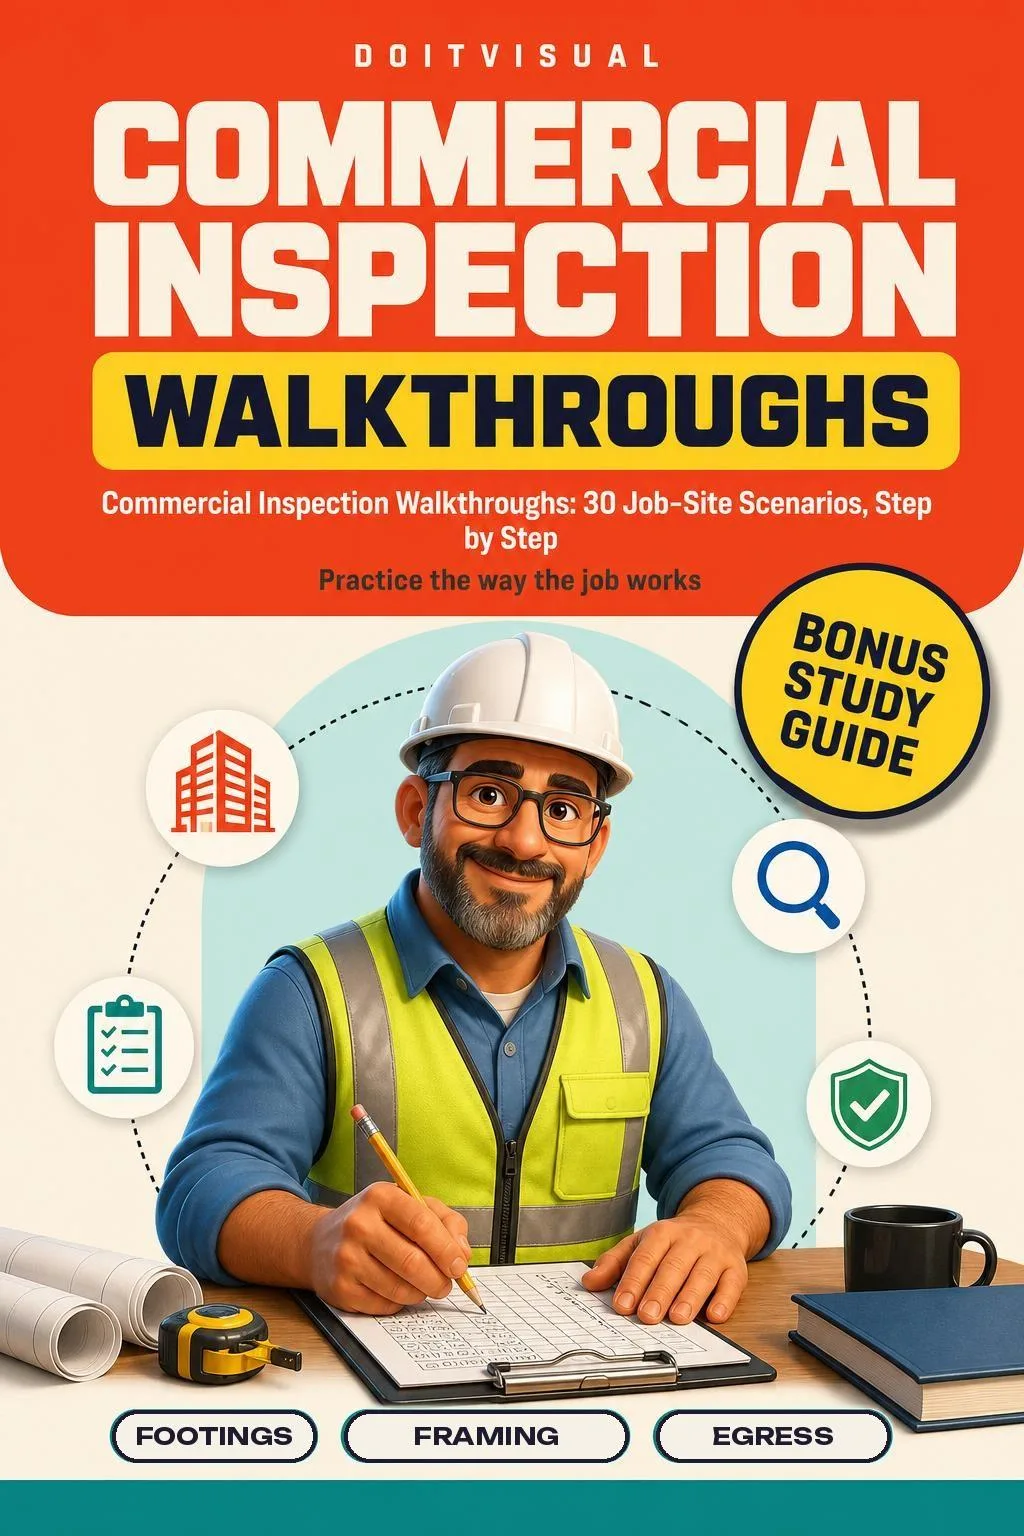
Commercial Inspection Walkthroughs: 30 Job-Site Scenarios, Step by Step

BONUS 1: «Commercial Inspection Walkthroughs: 30 Job-Site Scenarios, Step by Step»

Value on its own: US$ 17.90

Practice the way the job works: 30 original inspection scenarios, from footing to final, each with what to check, the frequent defect and the code chapter to look in.

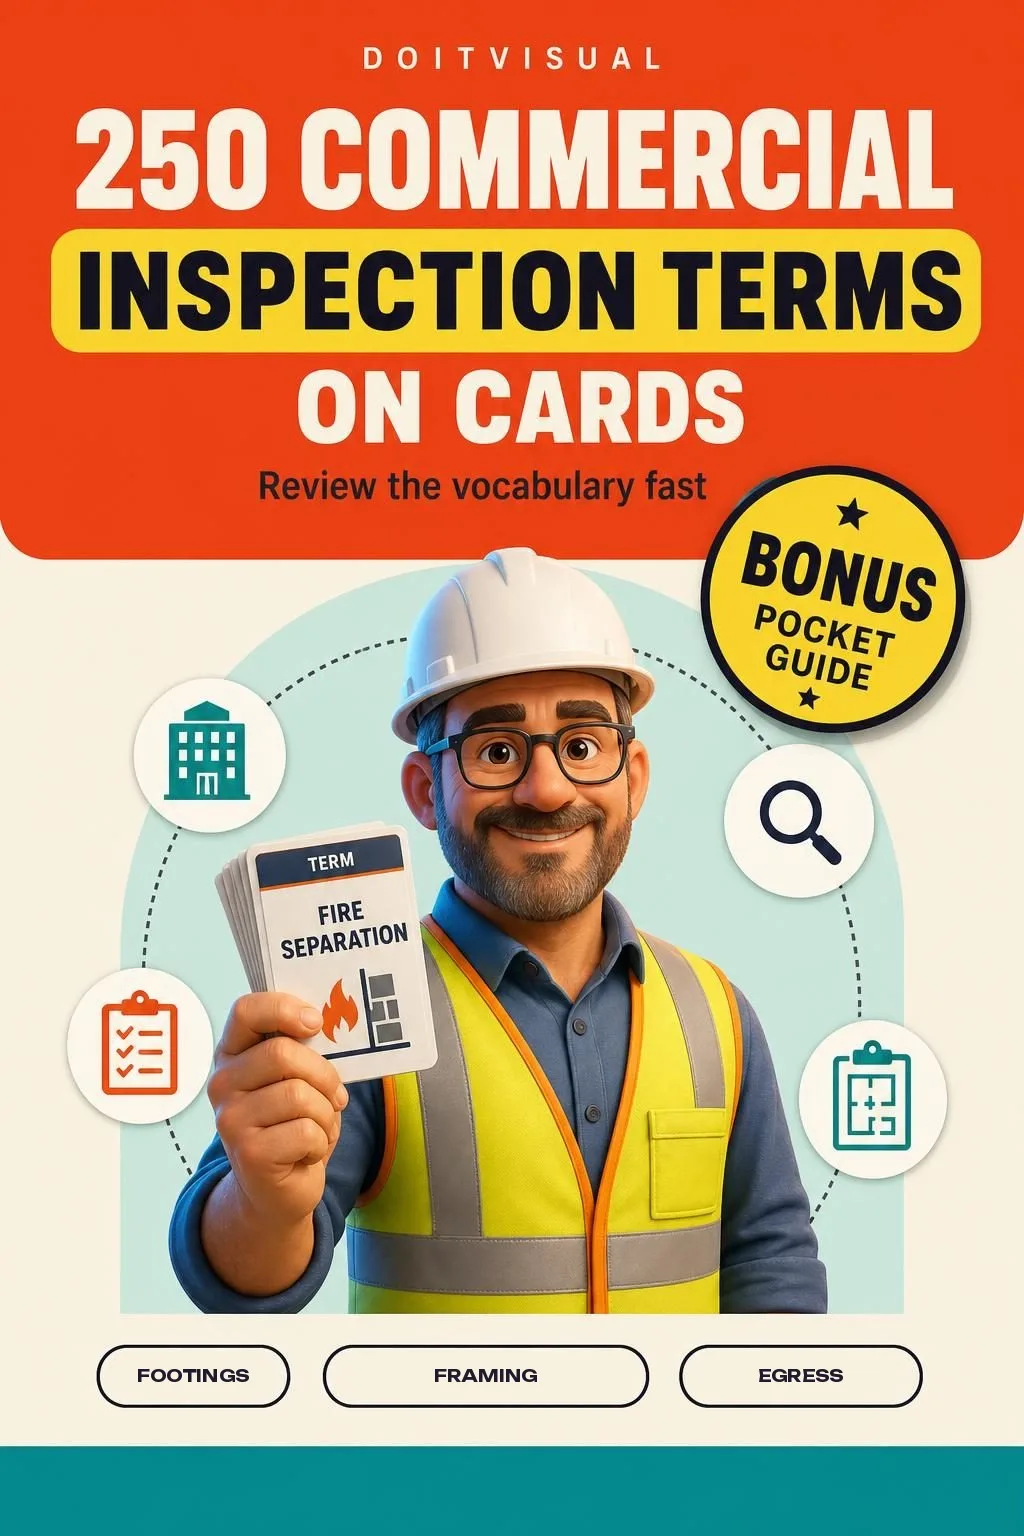
250 Commercial Inspection Terms on Cards

BONUS 2: «250 Commercial Inspection Terms on Cards»

Value on its own: US$ 14.90

Review the vocabulary fast: 250 real terms, each on a numbered card with a one-line definition, 10 cards per page, from administration and occupancy to egress, fire protection and accessibility.

Commercial Building Inspector, Illustrated + 2 Free Books

  • Commercial Building Inspector, Illustrated: 78 drawn pagesUS$ 63
  • BONUS 1: Commercial Inspection Walkthroughs: 30 Job-Site Scenarios, Step by StepUS$ 17.90
  • BONUS 2: 250 Commercial Inspection Terms on CardsUS$ 14.90
  • High-resolution PDF to printIncluded
Total value US$ 95.80
YOUR PRICE:
US$ 27
You save US$ 68.80
YES, I WANT COMMERCIAL BUILDING INSPECTOR, ILLUSTRATED FOR US$ 27

📄 This is a digital PDF book sent to your email: nothing is printed or shipped.

Secure purchaseEncrypted payment30-day guarantee

PDF by email: Commercial Building Inspector, Illustrated reaches your inbox as a PDF, and the two free books come by email too. One-time payment, no installments or hidden costs.

Is This Book for You?

You're studying for the commercial exam

You're studying for the commercial exam

Occupancies, construction types, rated assemblies and egress, one topic per page, to review at night or on weekends with your code book open.

Your exam date is close

Your exam date is close

Part XI puts the frequent mix-ups side by side and gives you a lookup routine to practice before exam day, including if you're retaking it.

You already inspect or build

You already inspect or build

A quick visual refresher of what you check on commercial jobs: listings, penetrations, footings, framing and trusses, with the chapter to look in.

To Sum Up: Here Is What You Get

US$ 95.80US$ 27
YES, I WANT COMMERCIAL BUILDING INSPECTOR, ILLUSTRATED FOR US$ 27

📄 This is a digital PDF book sent to your email: nothing is printed or shipped.

30DAYS
GUARANTEE

30-Day Guarantee

30-day guarantee: tell us what didn't work and we'll refund 100%.

You have 30 days to try Commercial Building Inspector, Illustrated and both bonus books. If it doesn't work for you, tell us what didn't work and we'll refund 100% of what you paid. One-time payment, no subscription, no surprises.

Frequently Asked Questions

How do I receive it?

You get Commercial Building Inspector, Illustrated as a high-resolution PDF by email, at the address you enter at checkout, to read on your phone, tablet or computer, or print. The two bonus books, Commercial Inspection Walkthroughs and 250 Commercial Inspection Terms on Cards, come by email too.

Is it a monthly or one-time payment?

One-time payment of US$ 27. No installments, no subscription.

Who is it for?

For residential inspectors moving to commercial, permit technicians, contractors and anyone retaking the ICC Commercial Building Inspector (B2) exam. It's not a beginner's book and it doesn't repeat residential rules: it goes to commercial topics like types of construction, fire-resistance-rated construction, penetrations, egress and fire protection. Check the table of contents above to see every topic.

What sources is it based on?

It follows the ICC exam content outline for the Commercial Building Inspector (B2) exam and the International Building Code, 2021 and 2024 editions. Each topic points to the chapter by number and name, which are the same in both editions, so it works next to either code book. It doesn't reproduce code text or tables: when a page shows a number from a table, it's labeled “example value” so you look up the real one in your book. Confirm your exam's edition and allowed books in the current ICC exam catalog.

Is it official material?

No. It's an independent study guide, not affiliated with or endorsed by the International Code Council. It doesn't give you a certificate or continuing education units (CEUs): certification comes only from passing the ICC exam.

Does it replace my code book or training?

No. You still need the code book for your exam edition, and it doesn't replace formal training or the codes and amendments your jurisdiction has adopted.

Are the practice scenarios real exam questions?

No. The 30 job-site scenarios and any exam-style questions are written for this book. They aren't official exam questions: they're there to help you practice.

Can I print it?

Yes. It's a PDF: print the whole book or just the pages you want next to your code book.

What if I don't like it?

You have 30 days. Tell us what didn't work and we'll refund 100% of what you paid.

One Last Thing Before You Decide...

You don't have to reread the same page hoping this time it sticks.

You don't have to memorize code rules you can't picture.

And you definitely don't have to walk into the exam not knowing where to start.

One last thing before you decide: 78 illustrated pages, one topic per page, with the IBC chapter to look in, plus two bonus books. PDF by email, and 30 days to tell us what didn't work.

One-time payment: US$ 27 · Guarantee: 30 days · PDF by email

YES, I WANT COMMERCIAL BUILDING INSPECTOR, ILLUSTRATED FOR US$ 27

📄 This is a digital PDF book sent to your email: nothing is printed or shipped.